<-- style PDP --> 662 Foss Road, Pelham - Detached for sale for $1,999,900
  • for sale
  • leased

662 Foss Road

Pelham, Ontario, L0S 1C0 - Fenwick

$1,999,900

  • Neighbourhood

    Fenwick

  • Major Intersection

    Balfour

  • Listed Since: 25 day(s)

  • Last update: 6 day(s) ago

Overview

  • Property Type

    Detached, 2-Storey

  • Bedrooms

    4 + 1

  • Bathrooms

    4

  • Basement

    Finished + Full

  • Kitchen

    1

  • Total Parking

    8 (3 Attached Garage)

  • Lot Size

    233.63x186.44 (Feet)

  • Taxes

    $11,416.36 (2026)

  • Type

    Freehold

Property Description

Property description for 662 Foss Road, Pelham

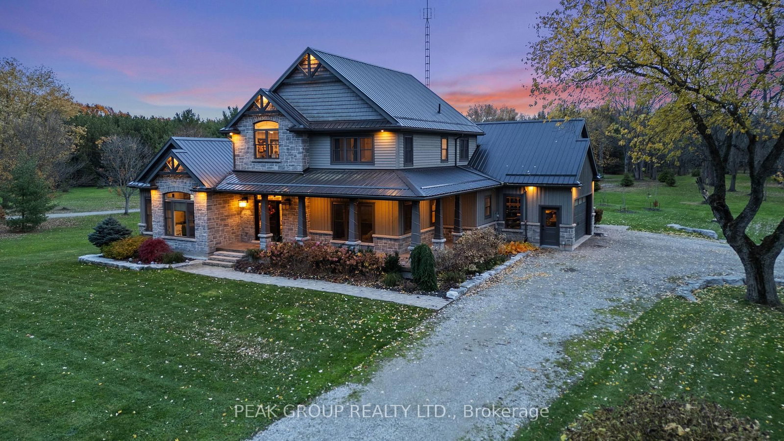
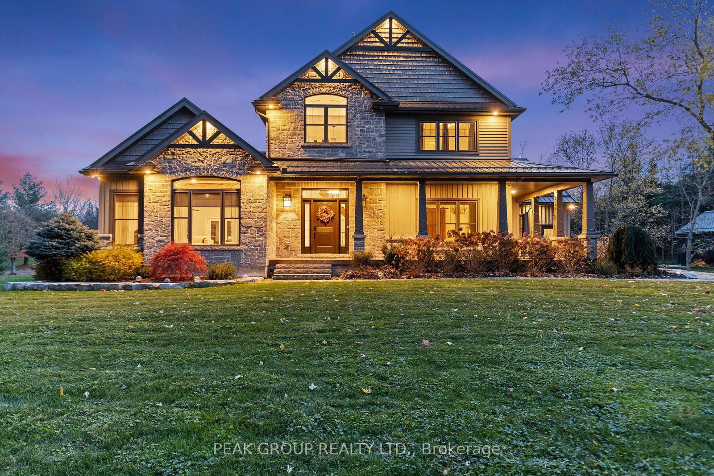
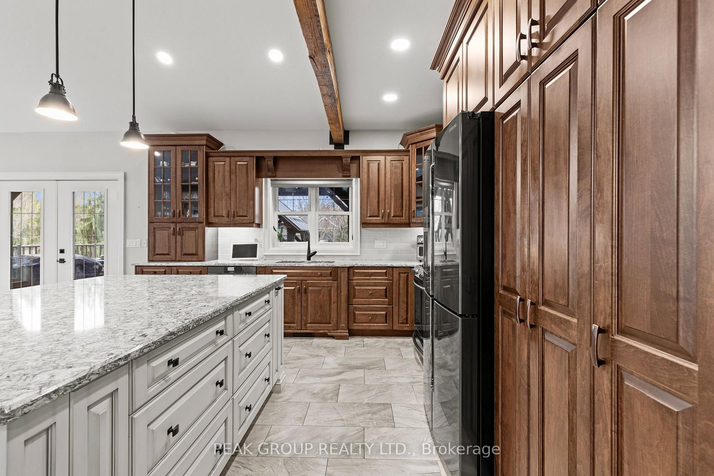
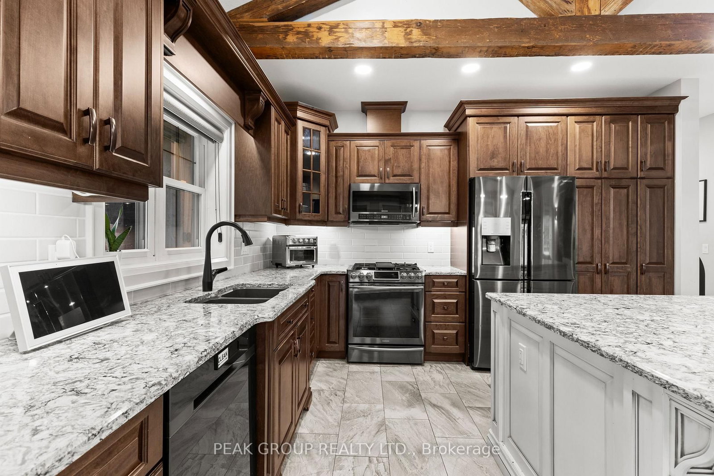
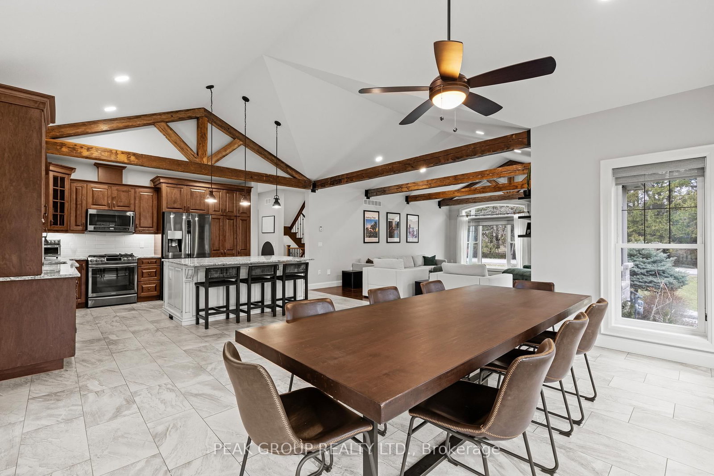
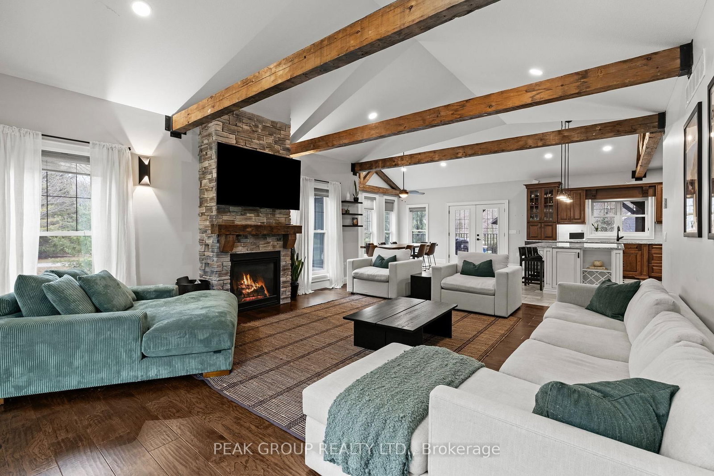
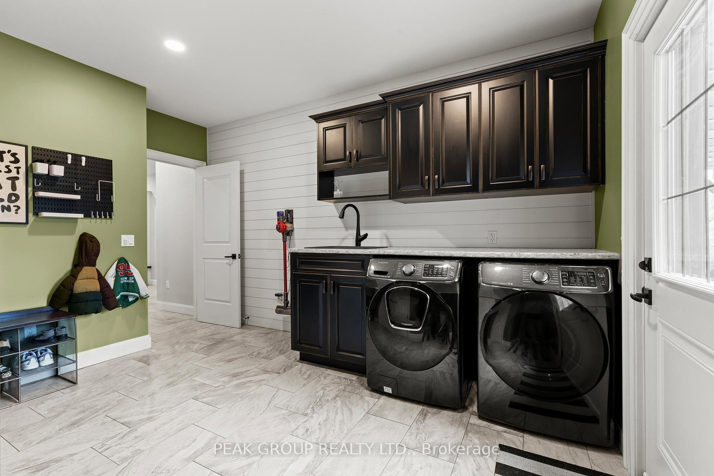
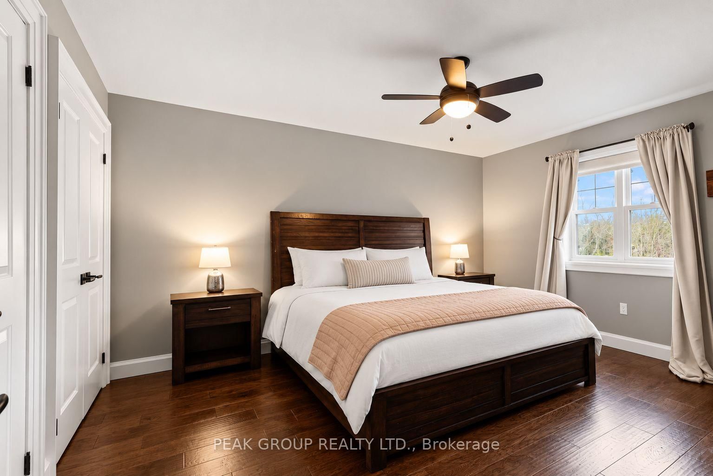
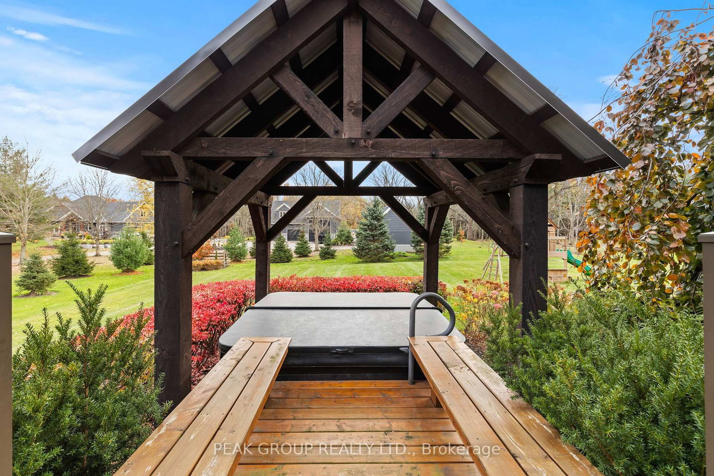
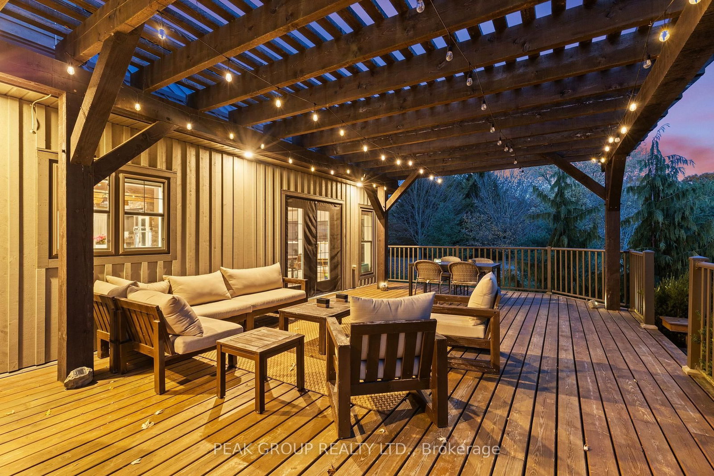
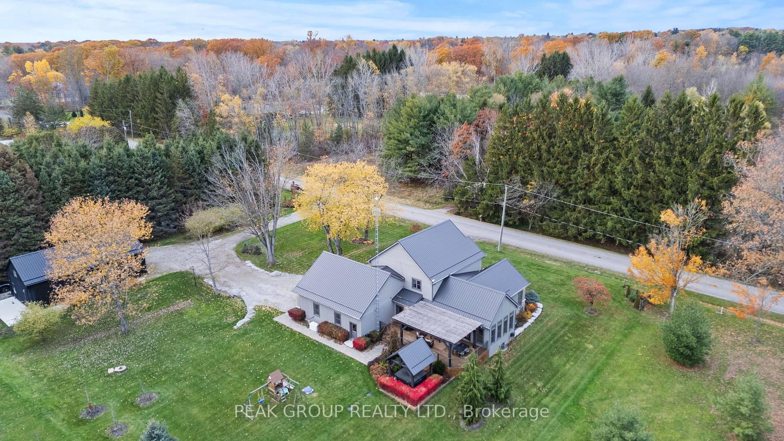
Welcome to luxury living in the heart of Pelham where privacy, charm, and lifestyle come together on a beautifully manicured property. From the moment you arrive, you're greeted by mature trees, expansive u-shaped driveway, and a stunning home featuring a wraparound porch-perfect for enjoying peaceful mornings and scenic surroundings. Step inside to a bright, open-concept main floor highlighted by soaring cathedral ceilings, exposed wood beams, and oversized windows that flood the space with natural light. The thoughtfully designed kitchen features a large island and generous dining area ideal for hosting, all seamlessly connected to a warm and inviting living room with a gas fireplace. Walk out from the kitchen to a covered deck built for entertaining, complete with a hot tub and views of the expansive backyard-your own private outdoor retreat. The main level also offers exceptional functionality, including a spacious mudroom with laundry, ample storage, separate backyard access, and entry to the attached 3-car garage. A guest bathroom and a main floor primary suite with a luxurious 5-piece ensuite provides convenient, main-level living. Upstairs, a loft-style office overlooks the staircase and leads to three additional bedrooms and a well-appointed 4-piece bathroom-perfect for growing families or guests. The fully finished basement extends your living space with a large open-concept recreation room, an additional bedroom, abundant storage, separate entrance to the garage, and a spacious wraparound cold cellar. A standout feature of this property is the beautifully finished accessory dwelling unit , currently set up as a premium home gym. Complete with a glass-tiled shower, loft space with glass railings, heating and cooling split system, and a garage door for seamless indoor-outdoor living. This versatile space offers endless possibilities. Whether used as a gym, future pool house, workshop, studio, or for the car enthusiast, this is a rare and valuable addition.

Listed by PEAK GROUP REALTY LTD.

  • MLS #

    X14106918

  • Sq. Ft

    2500-3000

  • Sq. Ft. Source

    MLS

  • Lot Irregularities

    n/a

  • Year Built

    6-15

  • Pool

    None

  • Drive

    Private

  • Garage

    Attached, 3 spaces

  • Total Parking

    8

  • Family Room

    Y

  • Den

    Y

  • Exterior

    Board & Batten

  • Fireplace

    Y

  • Roof

    Metal

  • Foundation

    Poured Concrete

  • Elevator

    n/a

  • Water View

    n/a

  • Laundry Level

    n/a

  • Heat

    Forced Air

  • A/C

    Central Air

  • Water

    Other

  • Water Supply

    n/a

  • Sewers

    Septic

  • Central Vac

    Y

  • Exercise

    10.06 x 7.01 ft Main level

  • Br

    4.37 x 3.91 ft 2nd level

  • Bathroom

    3.66 x 1.53 ft 2nd level

    4 Pc Bath

  • Laundry

    3.76 x 4.01 ft Main level

  • Primary

    4.27 x 4.88 ft Main level

    W/I Closet, 5 Pc Ensuite

  • Br

    4.78 x 5.84 ft Bsmt level

  • Bathroom

    0.64 x 2.16 ft Main level

    2 Pc Bath

  • Kitchen

    4.11 x 5.18 ft Main level

    Cathedral Ceiling

  • Dining

    5.18 x 4.57 ft Main level

    Cathedral Ceiling

  • Bathroom

    2.6 x 2.13 ft Main level

    4 Pc Bath

  • Br

    3.76 x 3.61 ft 2nd level

  • Foyer

    2.9 x 3.4 ft Main level

  • Bathroom

    1.84 x 3.97 ft Main level

    5 Pc Ensuite

  • Br

    3.76 x 3.05 ft 2nd level

  • MLS #

    X14106918

  • Sq. Ft

    2500-3000

  • Sq. Ft. Source

    MLS

  • Lot Irregularities

    n/a

  • Year Built

    6-15

  • Pool

    None

  • Drive

    Private

  • Garage

    Attached, 3 spaces

  • Total Parking

    8

  • Family Room

    Y

  • Den

    Y

  • Exterior

    Board & Batten

  • Fireplace

    Y

  • Roof

    Metal

  • Foundation

    Poured Concrete

  • Elevator

    n/a

  • Water View

    n/a

  • Laundry Level

    n/a

  • Heat

    Forced Air

  • A/C

    Central Air

  • Water

    Other

  • Water Supply

    n/a

  • Sewers

    Septic

  • Central Vac

    Y

  • Exercise

    10.06 x 7.01 ft Main level

  • Br

    4.37 x 3.91 ft 2nd level

  • Bathroom

    3.66 x 1.53 ft 2nd level

    4 Pc Bath

  • Laundry

    3.76 x 4.01 ft Main level

  • Primary

    4.27 x 4.88 ft Main level

    W/I Closet, 5 Pc Ensuite

  • Br

    4.78 x 5.84 ft Bsmt level

  • Bathroom

    0.64 x 2.16 ft Main level

    2 Pc Bath

  • Kitchen

    4.11 x 5.18 ft Main level

    Cathedral Ceiling

  • Dining

    5.18 x 4.57 ft Main level

    Cathedral Ceiling

  • Bathroom

    2.6 x 2.13 ft Main level

    4 Pc Bath

  • Br

    3.76 x 3.61 ft 2nd level

  • Foyer

    2.9 x 3.4 ft Main level

  • Bathroom

    1.84 x 3.97 ft Main level

    5 Pc Ensuite

  • Br

    3.76 x 3.05 ft 2nd level

Thinking of Selling?

Find Out Your Home’s Value in Today’s Market!

No Email or Signup is required to view your home estimate.

estimate your home value

Contact Manoj Kukreja

Sales Representative,
Century 21 People’s Choice Realty Inc.,
Brokerage
(647) 576 - 2100

Manoj profile avatar

Property History

Property history for 662 Foss Road, Pelham

This property has been sold 4 times before. Create your free account to explore sold prices, detailed property history, and more insider data.

Sign In / Register

Mortgage Calculator

This data is for informational purposes only.

Mortgage Payment per month

Principal Amount

Interest

Total Payable

Amortization

Amortization

Closing Cost Calculator

This data is for informational purposes only.

Closing Cost Total for this property

Total Cash flow for purchasing this property

Down Payment(%)*
Additional information

Provincial Land Transfer Tax

Ontario Land Transfer Tax Rebate

Toronto Land Transfer Tax

Toronto Land Transfer Tax Rebate

PST on CMHC Insurance Premium

Lawyer Fees

$2,825

Government Registration Fee's

$164

Title Insurance

Closing Cost Total

Total Cash flow for purchasing this property

Provincial Land Transfer Tax

Ontario Land Transfer Tax Rebate

Toronto Land Transfer Tax

Toronto Land Transfer Tax Rebate

PST on CMHC Insurance Premium

Lawyer Fees

$2,825

Government Registarion Fee's

$164

Title Insurance

Down Payment(%)*

* A down payment of less than 20% is permitted only for first-time home buyers purchasing their principal residence. The minimum down payment required is 5% for the portion of the purchase price up to $500,000, and 10% for the portion between $500,000 and $1,500,000. For properties priced over $1,500,000, a minimum down payment of 20% is required.

Thinking of Selling?

Find Out Your Home’s Value in Today’s Market!

No Email or Signup is required to view your home estimate.

estimate your home value

Contact Manoj Kukreja

Sales Representative, Century 21 People’s Choice Realty Inc., Brokerage
(647) 576 - 2100

Manoj profile avatar

Recent Sold Listings in Fenwick, Pelham

Popular Cities